

2R DearbornSalem, MA 01970
Mortgage Calculator
Monthly Payment (Est.)
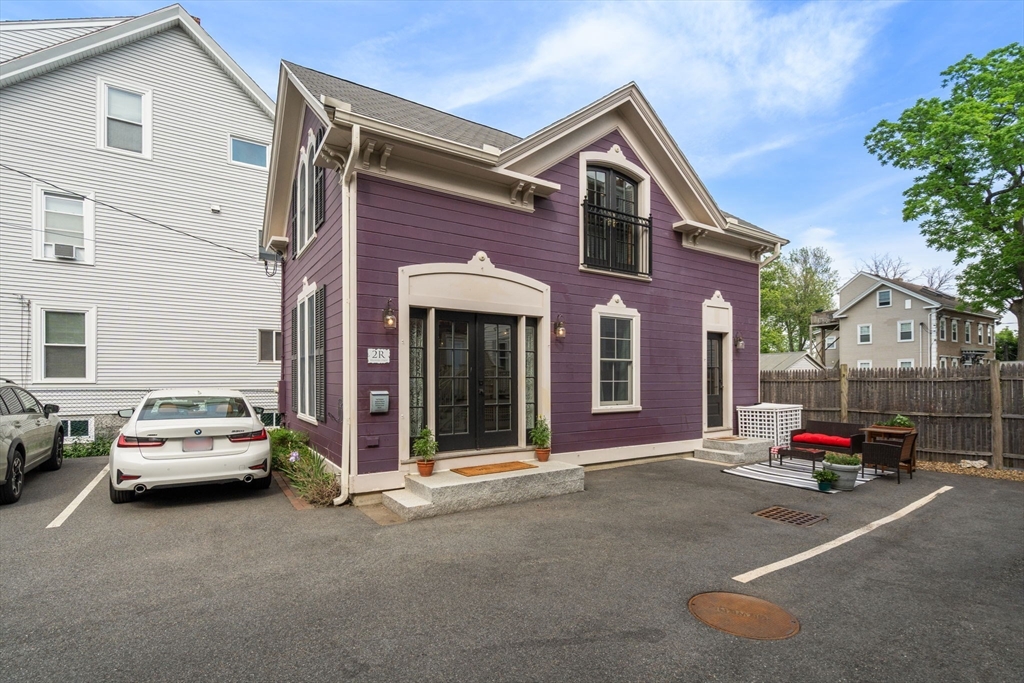
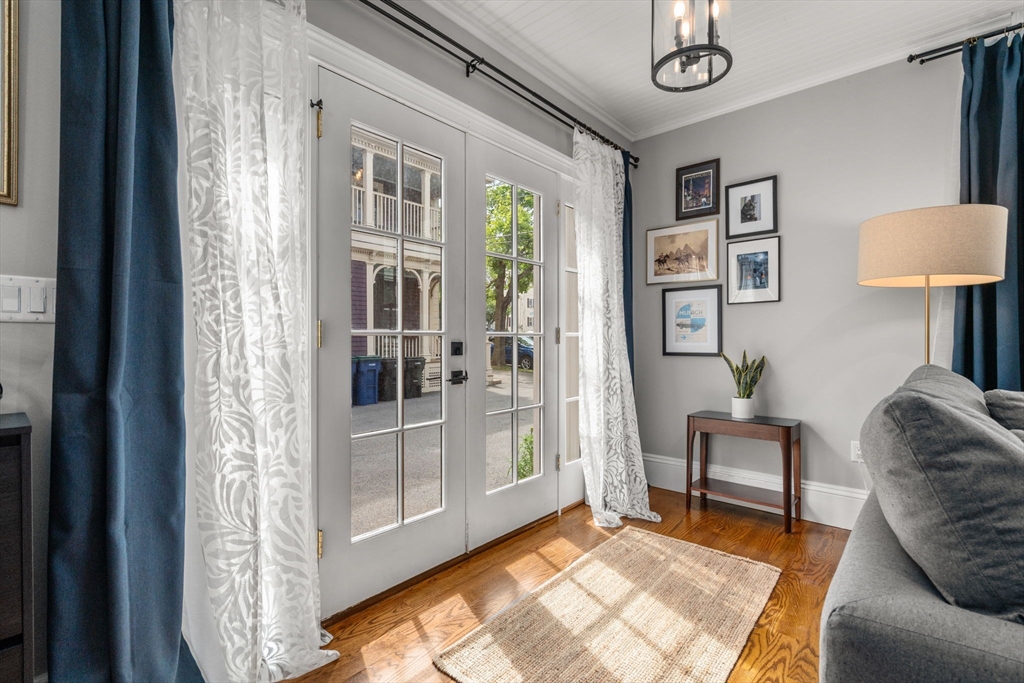
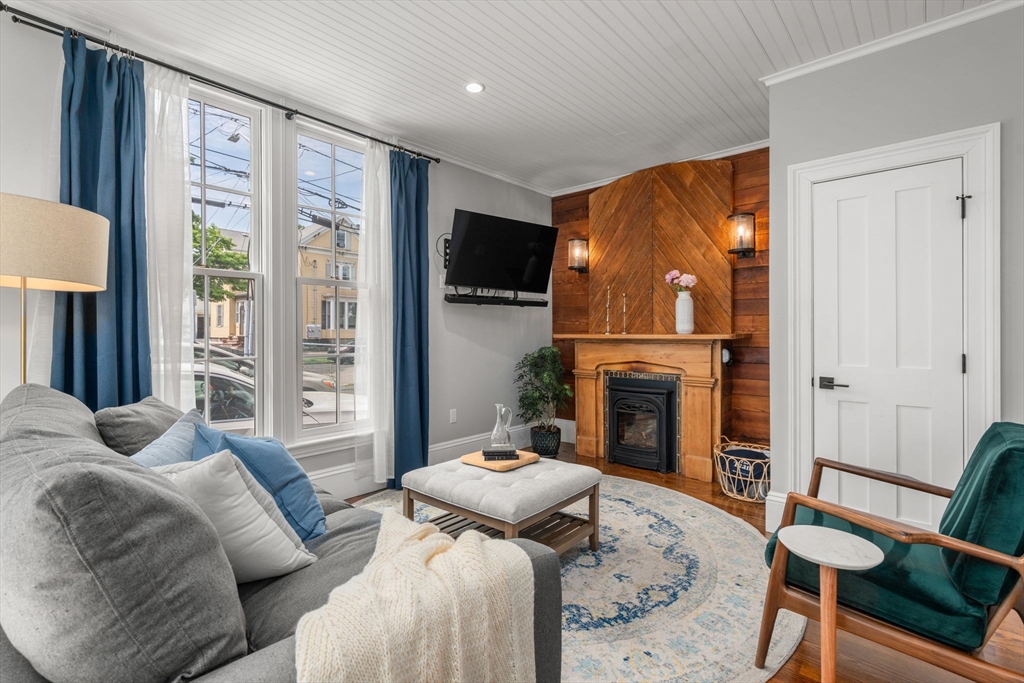
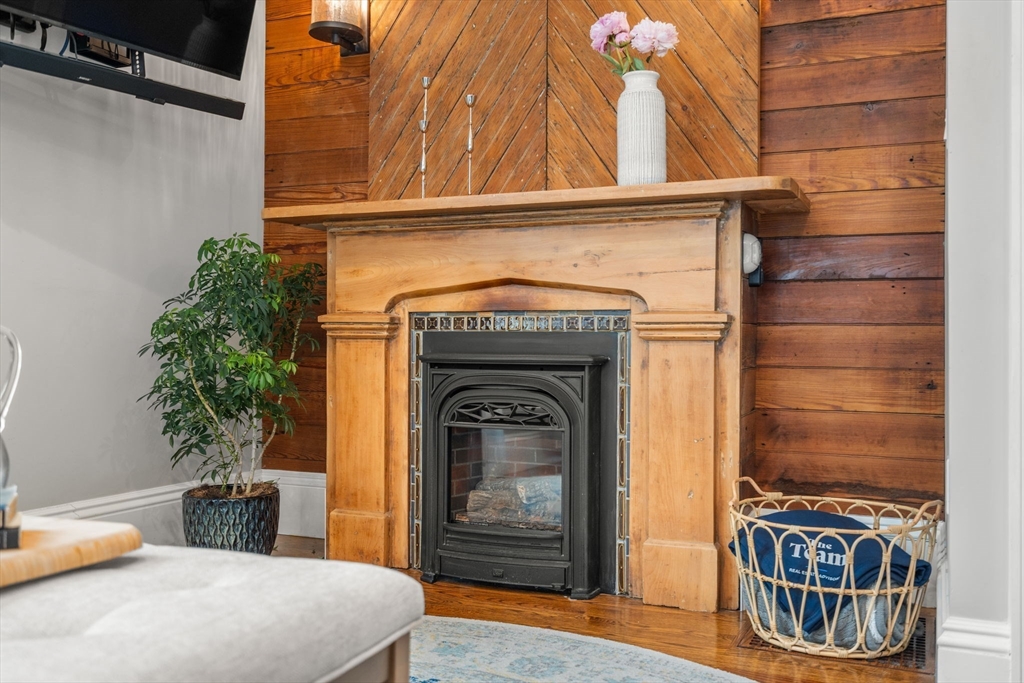
$3,194Originally built in 1850 and thoughtfully transformed in 2019, this exceptional carriage house offers a rare blend of historic character, modern sophistication, and everyday convenience. The main level offers an open-concept layout with soaring 9-foot ceilings and a gas fireplace, perfect for entertaining or relaxing at the end of the day. A true chef’s kitchen features European AGA appliances, custom cabinetry, and a handsome soapstone island. The second floor boasts a beautifully appointed bathroom, generous storage, and two spacious bedrooms. A charming Juliet balcony opens off of the primary bedroom allowing southwest light to fill the space. A finished lower level adds excellent versatility with a third bedroom, a second full bath, and an additional bonus room; creating the ideal space for guests, a home office, or media room. Complete with two off-street parking and easy access to the commuter rail, this home the feel and privacy of a SF with peace of mind of condo living.
| 3 months ago | Listing updated with changes from the MLS® | |
| 3 months ago | Status changed to Pending | |
| 3 months ago | Listing first seen on site |

The property listing data and information, or the Images, set forth herein were provided to MLS Property Information Network, Inc. from third party sources, including sellers, lessors, landlords, and public records, and were compiled by MLS Property Information Network, Inc. The property listing data and information, and the Images, are for the personal, non-commercial use of consumers having a good faith interest in purchasing, leasing or renting listed properties of the type displayed to them and may not be used for any purpose other than to identify prospective properties which such consumers may have a good faith interest in purchasing, leasing or renting. MLS Property Information Network, Inc. and its subscribers disclaim any and all representations and warranties as to the accuracy of the property listing data and information, or as to the accuracy of any of the Images, set forth herein.
Last checked 2026-09-05 04:23 AM UTC